
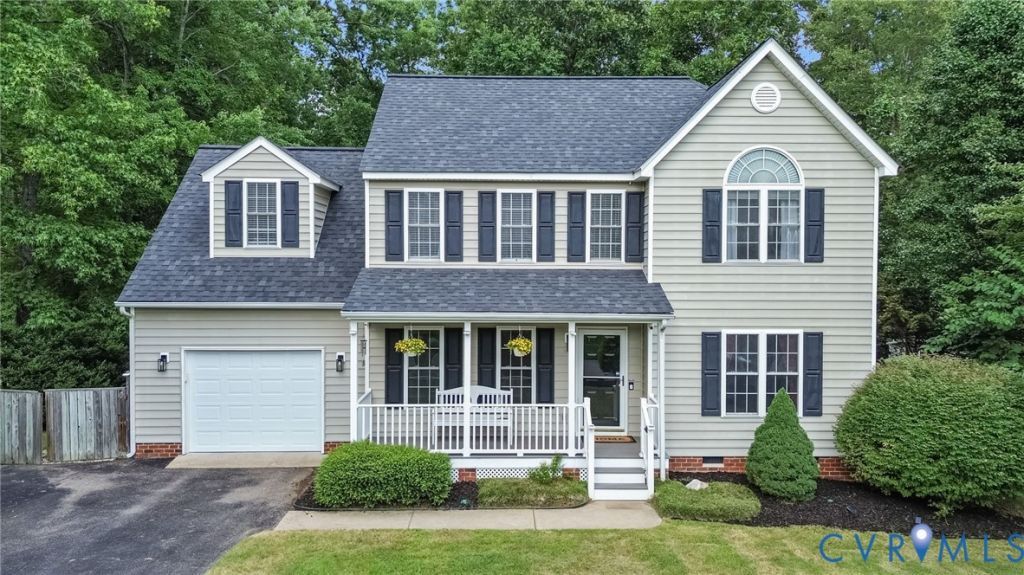
BEDS4
BATHS2 full 1 partial
SQUARE FEET2,086
MLS#2620386
STATUSActive
PROPERTY TYPEResidential - Single Family
SUBDIVISIONGatewood
Property Description
Welcome home to this charming two-story home offering wonderful curb appeal, a cozy front porch, and a private backyard retreat. Step inside to find a dedicated front office with durable LVP flooring, perfect for working from home or creating a flex space to fit your needs. The spacious living room is warm and inviting with a gas fireplace, making it the ideal gathering place for family and friends. The kitchen flows seamlessly into the bright breakfast room featuring vaulted ceilings, creating an open and airy feel that's perfect for everyday living. Just off the garage, you'll appreciate the convenient laundry room with additional storage, along with a main-level powder room for guests. Upstairs, the spacious primary suite offers vaulted ceilings and a private en-suite bathroom. Three additional generously sized bedrooms share a well-appointed hall bathroom, providing plenty of room for family or guests. Step outside to enjoy the expansive deck and patio overlooking a large, partially wooded backyard that offers both privacy and space for entertaining, relaxing, or play. Additional updates include a brand-new roof and one HVAC unit replaced in 2021, giving added peace of mind. With its functional layout, thoughtful updates, and beautiful outdoor setting, this home is one you won't want to miss!
Property Features
Property Type: Residential - Single Family
Basement: Crawl Space
Cooling: Central Air, Heat Pump, Zoned
Fireplaces: 1
Garage: 1 car attached
Heating: Electric, Heat Pump, Zoned
Home Style: Two Story
Lot Size: 0.29 Acres
Roof Type: Composition
Stories: 2.0
Taxes: $3,461
Year Built: 2003
Feature Descriptions
Appliances: Electric Water Heater
Exterior: Drywall, Frame, Vinyl Siding
Fireplace: Gas
Lot Dimensions: 0
Parcel#: 751-69-70-55-700-000
Parking: Attached, Direct Access, Garage, Garage Door Opener
Sewer: Public Sewer
Water: Public
Local Schools
High School: Monacan
Middle School: Providence
Elementary School: Providence
Listed By / Shown By
Listed By
Agency Name: Real Broker LLC
Agency Contact: membership@therealbrokerage.com
Shown By
Agency Title: Resource Realty Services
Agency Phone:

Estimate Your Payment
Estimated Payment
$ 2,308.01 per month $1,888.38 Principal & Interest $288.42 Property Tax $131.22 Homeowner's Insurance