
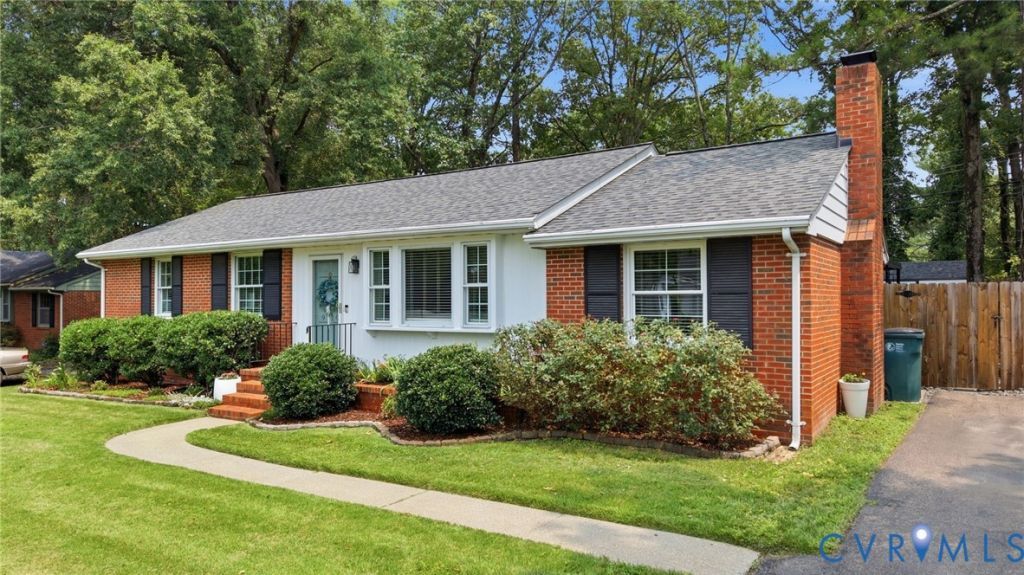
BEDS3
BATHS2 full
SQUARE FEET1,456
MLS#2619818
STATUSActive
PROPERTY TYPEResidential - Single Family
SUBDIVISIONRoxbury
Property Description
This is THE ONE! Adorable, cute, charming, great vibe - whatever way you describe it, you won't be disappointed! Move right into this beautifully maintained and updated home with 3 bedrooms, 2 full remodeled stunning baths with custom tile, open kitchen with picture window, white cabinetry, granite countertops, subway tile backsplash and stainless appliances! The bright great room with picture window welcomes you through the front door and there is also a cozy family room with wood burning fireplace for additional sprawling space! Add to this a spacious utility room with an outdoor entrance to the huge rear fenced yard with tool shed and great privacy! There is also a covered patio for a bit of shade as you sip your morning coffee for a bit of an ahhh moment when you are grateful that you own this fantastic home!! This convenient location is also a plus: close to interstates, Broad Street, shopping, restaurants yet tucked away on a secluded, peaceful street in a great neighborhood! Some fun facts : HVAC is 4 years old, Hot Water Heater is 7 years old, roof is 7 years old, dishwasher is 1 year old, all other kitchen appliances are7 years old, beautiful hardwood floors throughout the main house with newer LVP floors in the family room and utility room. Don't wait on this home, you'll be sorry!!
Property Features
Property Type: Residential - Single Family
Basement: Crawl Space
Cooling: Central Air
Fireplaces: 1
Heating: Forced Air, Natural Gas
Home Style: Ranch
Lot Size: 0.26 Acres
Roof Type: Composition, Shingle
Stories: 1.0
Taxes: $2,837
Year Built: 1959
Feature Descriptions
Exterior: Brick
Fireplace: Masonry, Wood Burning
Floor Features: Wood
Lot Dimensions: 0
Parcel#: 752-753-1715
Sewer: Public Sewer
Water: Public
Room Sizes
Bedroom 3: 12.9 x 10.5 Level - First
Bedroom 2: 10.8 x 9.0 Level - First
Primary Bedroom: 12.4 x 11.6 Level - First
Family Room: 11.0 x 17.0 Level - First
Kitchen: 10.8 x 11.4 Level - First
Dining Room: 17.9 x 13.0 Level - First
Living Room: 17.9 x 13.0 Level - First
Local Schools
High School: Tucker
Middle School: Quioccasin
Elementary School: Jackson Davis
Listed By / Shown By
Listed By
Agency Name: RE/MAX Commonwealth
Agency Contact: janice@gotaylorteam.com
Shown By
Agency Title: Resource Realty Services
Agency Phone:

Estimate Your Payment
Estimated Payment
$ 2,144.24 per month $1,783.86 Principal & Interest $236.42 Property Tax $123.96 Homeowner's Insurance