
BEDS4
BATHS2 full
SQUARE FEET1,543
MLS#2619129
STATUSActive
PROPERTY TYPEResidential - Single Family
Property Description
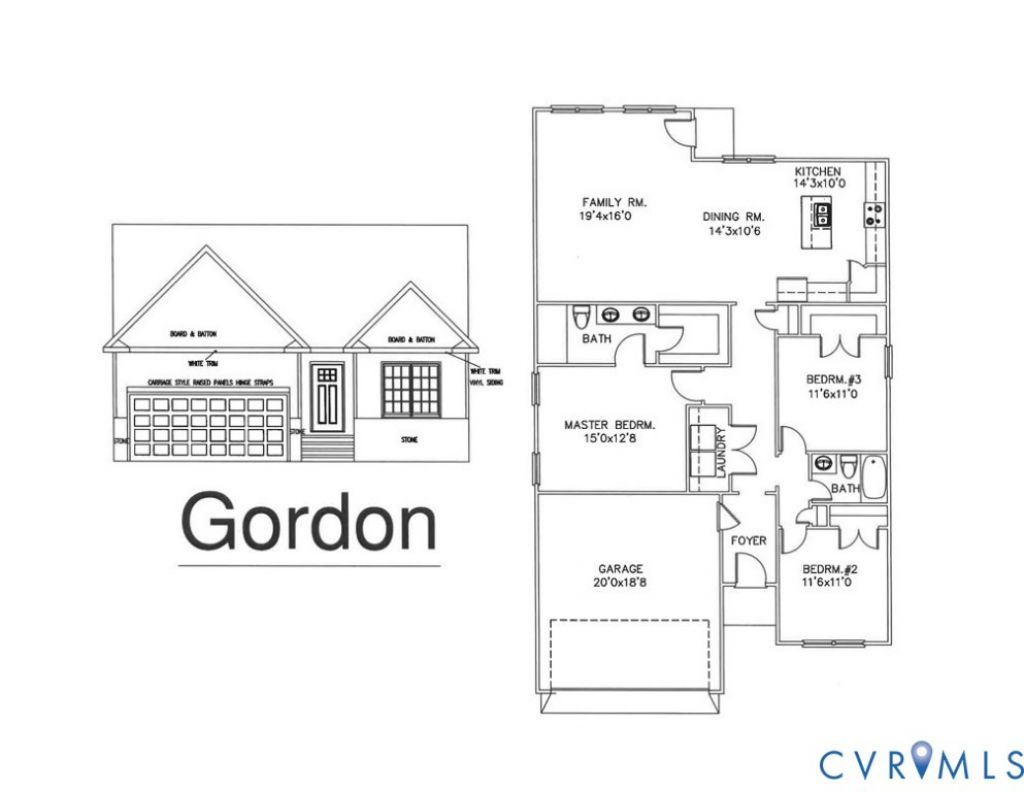
Welcome to this beautifully crafted 3-bedroom, 2-bath Craftsman-style ranch, thoughtfully designed with timeless curb appeal and modern comfort. Featuring a striking exterior with stone, board and batten siding accents, and a welcoming front entry, this home offers quality craftsmanship inside and out. Step inside to discover an open, inviting floor plan enhanced by luxurious interior finishes, stylish fixtures, and attention to detail throughout. The spacious kitchen flows seamlessly into the dining and living areas, creating the perfect space for both everyday living and entertaining. The private primary suite serves as a relaxing retreat, complete with a spa-inspired en-suite bath featuring a beautifully tiled ceramic shower and generous closet space. Two additional bedrooms and a full bath provide comfort and flexibility for family, guests, or a home office. Enjoy outdoor living on the rear deck, ideal for grilling, entertaining, or simply relaxing while overlooking your backyard. A two-car garage provides ample storage and convenience, while the unfinished second floor offers an incredible opportunity to expand. Finish the space to create additional bedrooms, a bonus room, home office, or media room-customize it to fit your lifestyle. The unfinished 2nd floor includes a stub-up for future plumbing and lineset for future HVAC, making the transition easier to finish at any time.
Property Features
Property Type: Residential - Single Family
Basement: Crawl Space
Cooling: Central Air, Attic Fan
Garage: 2 car attached
Heating: Electric, Heat Pump, Zoned
Home Style: Craftsman, Two Story
Roof Type: Asphalt, Shingle
Stories: 2.0
Taxes: $0
Year Built: 2026
Feature Descriptions
Appliances: Dishwasher, Exhaust Fan, Electric Cooking, Disposal, Microwave, Oven
Association Amenities: Management
Community Features: Common Grounds/Area, Home Owners Association, Trails/Paths
Disability Features:: Accessible Full Bath, Accessible Bedroom, Accessible Kitchen
Door Features: Insulated Doors
Exterior: Brick, Drywall, Frame, Stone, Vinyl Siding
Exterior: Deck, Sprinkler/Irrigation, Paved Driveway
Fencing: None
Floor Features: Laminate, Partially Carpeted, Vinyl
HOA Fee: 250/ Annually
Interior: Bedroom on Main Level, Bathroom Rough-In, Dining Area, Double Vanity, Eat-in Kitchen, Granite Counters, High Speed Internet, Kitchen Island, Bath in Primary Bedroom, Main Level Primary, Pantry, Recessed Lighting, Wired for Data, Walk-In Closet(s), Built In Shower Chair
Laundry: Washer Hookup, Dryer Hookup
Lot: Buildable, Cleared
Parcel#: 742676279900000
Parking: Attached, Direct Access, Driveway, Garage, Garage Door Opener, Oversized, Paved, Unfinished Garage
Patio/Porch: Deck
Security: Smoke Detector(s)
Sewer: Public Sewer
Water: Public
Window: Screens
Local Schools
High School: Manchester
Middle School: Bailey Bridge
Elementary School: Crenshaw
Listed By / Shown By
Listed By
Agency Name: Southern Virginia Realty Inc
Shown By
Agency Title: Resource Realty Services
Agency Phone:

Estimate Your Payment
Estimated Payment
$ 2,024.53 per month $1,892.99 Principal & Interest $0.00 Property Tax (data not provided by mls) $131.54 Homeowner's Insurance