
BEDS4
BATHS2 full 1 partial
SQUARE FEET3,131
MLS#2620436
STATUSActive
PROPERTY TYPEResidential - Single Family
SUBDIVISIONMosaic at West Creek
Property Description
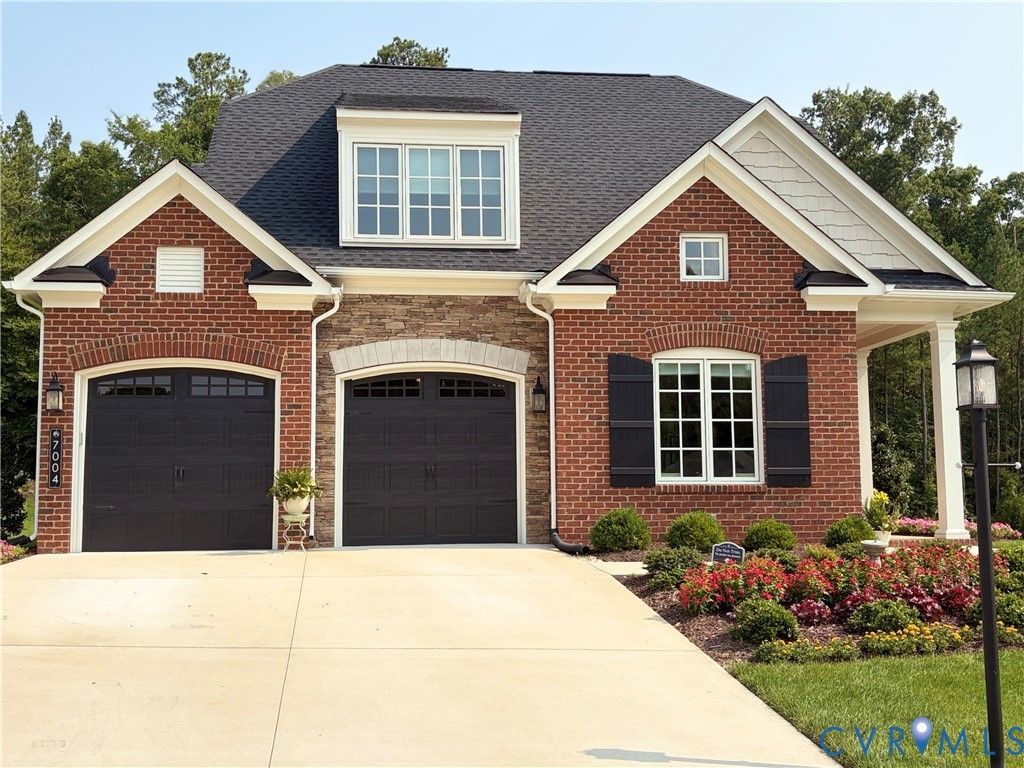
Stunning Boone built home in the Mosaic at West Creek 55+ maintenance free community, near Hermitage Country Club, with many upgrades & designer selections! The home is both modern & bright with its 9' ceilings and appealing decor! There are 7 plank style hardwood floors throughout the entire 1st floor, including the 1st floor primary bedroom, office/ study, & sunroom. There are many locations to entertain, including the open formal dining room w/ Craftsman style light gray wall molding & a tray ceiling. The kitchen family room, & eating area are completely open to one another, creating a large space for today's lifestyle! The kitchen has white shaker style easy close cabinets, a dramatic gray and white quartz countertop, & a 7'4 x 4'2 island w/ gorgeous designer inspired pendant lights & seating for 3! The SS appliances include a large wall oven, microwave, gas cooktop, & commercial style SS stovepipe vent. The family room is entirely open to these spaces and has built in bookshelves flanking a gas fireplace. Enter the sunroom from the kitchen area via triple french doors!The sunroom has 7 windows & overlooks the rear yard with its two patios. The first floor primary bedroom has hardwood floors, 2 walk in closets, & a bath with luxury items including a soaking tub, glass enclosed seamless shower, double sink vanity, & a doorway to the laundry room, which can also be accessed from a front hallway. The office/ study is just off the foyer & has double french doors. The offset wood stairs take you to the 2nd floor loft w/ its large dormer, window seat, & HW floors The remaining 3 bedrooms are all nicely sized & have WI closets & plush carpet. There s a hall bath w/ a large vanity & glass enclosed shower. Walk in attic storage in several areas. The 26' x 19' paver patio on the rear of the home is sheltered on sunny days by a remote controlled awning. A second 14' round paver patio offers additional enjoyment. Mosaic is fun! Enjoy the clubhouse, gym, pool, bocce & pickleball courts & teams, & miles of sidewalks!
Property Features
Property Type: Residential - Single Family
Cooling: Zoned
Fireplaces: 1
Garage: 2 car attached
Heating: Electric, Natural Gas, Zoned
Home Style: Two Story, Transitional
Lot Size: 0.29 Acres
Roof Type: Composition
Stories: 2.0
Taxes: $5,956
Year Built: 2023
Feature Descriptions
Appliances: Built-In Oven, Dishwasher, Exhaust Fan, Gas Cooking, Disposal, Microwave
Association Amenities: Landscaping, Management
Community Features: Common Grounds/Area, Clubhouse, Fitness, Home Owners Association, Maintained Community, Pool, Trails/Paths, Curbs, Gutter(s)
Door Features: French Doors, Insulated Doors
Exterior: Awning(s), Sprinkler/Irrigation, Paved Driveway
Exterior: Brick, Frame, HardiPlank Type
Fencing: None
Fireplace: Gas
Floor Features: Ceramic Tile, Partially Carpeted, Wood
Formal Dining: Yes
HOA Fee: 410/ Monthly
Interior: Bookcases, Built-in Features, Tray Ceiling(s), Dining Area, Separate/Formal Dining Room, French Door(s)/Atrium Door(s), Fireplace, High Ceilings, Kitchen Island, Loft, Bath in Primary Bedroom, Main Level Primary, Pantry, Solid Surface Counters, Walk-In Closet(s)
Lot: Landscaped, Cul-De-Sac
Lot Dimensions: 0
Parcel#: 58-54-8-17-0
Parking: Attached, Direct Access, Driveway, Garage, Garage Door Opener, Off Street, Paved
Patio/Porch: Rear Porch, Patio
Pool Features: Pool, Community
Sewer: Public Sewer
Swimming Pool: Yes
Water: Public
Room Sizes
Additional Room: 16.7 x 13.1 Level - Second
Bedroom 4: 16.2 x 12.2 Level - Second
Bedroom 3: 16.2 x 14.9 Level - Second
Bedroom 2: 19.10 x 17.0 Level - Second
Primary Bedroom: 18.4 x 13.4 Level - First
Florida Room: 12.11 x 13.10 Level - First
Office: 12.1 x 12.1 Level - First
Kitchen: 23.6 x 25.3 Level - First
Family Room: 19.2 x 21.1 Level - First
Dining Room: 13.2 x 14.3 Level - First
Local Schools
High School: Goochland
Middle School: Goochland
Elementary School: Randolph
Listed By / Shown By
Listed By
Agency Name: Long & Foster REALTORS
Agency Contact: (804) 399-2105
Shown By
Agency Title: Resource Realty Services
Agency Phone:

Estimate Your Payment
Estimated Payment
$ 4,962.88 per month $4,176.34 Principal & Interest $496.33 Property Tax $290.21 Homeowner's Insurance