
BEDS2
BATHS2 full 1 partial
SQUARE FEET2,271
MLS#2619730
STATUSActive
PROPERTY TYPEResidential - Single Family
SUBDIVISIONLauradell
Property Description
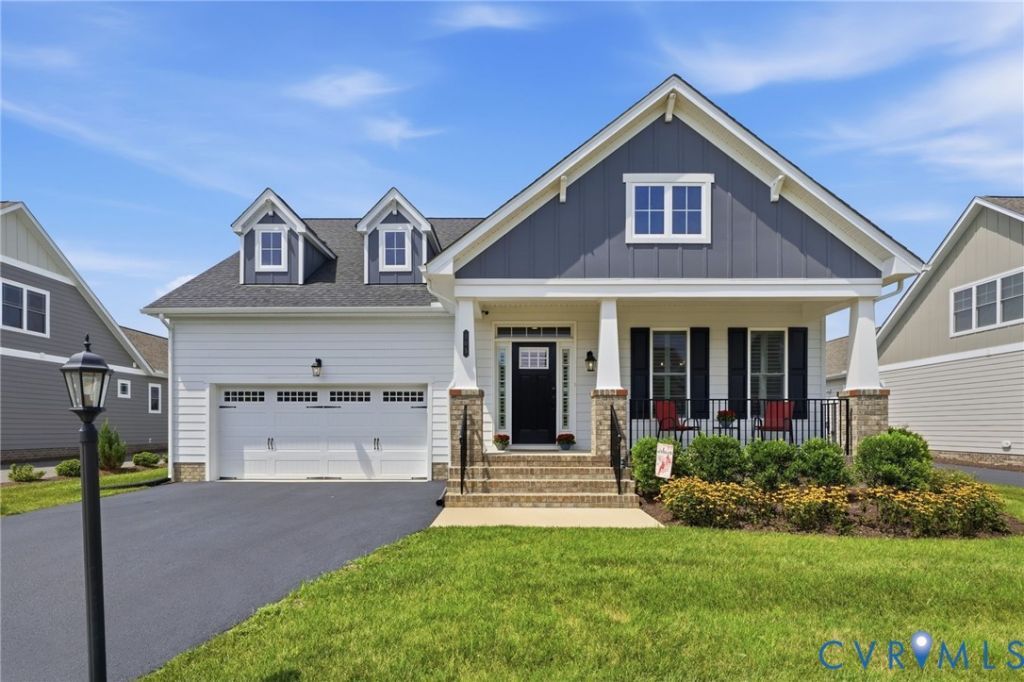
Single-level, almost 2,300 sq ft home built in 2024 with a ton of upgrades throughout the house, two spacious bedrooms, both with ensuite baths, plus an office that could serve as a third bedroom, along with a convenient half bath for guests. The primary suite features an upgraded spa-style bath with a large zero-entry shower. A true gourmet kitchen offers an enormous granite island with bar seating, gas cooking, a stainless-steel hood, a drawer microwave and abundant drawer storage, complemented by a beautiful butler's pantry, a large walk-in pantry and ample space for a large dining table. Plantation shutters throughout add timeless style and privacy. A two-sided gas fireplace warms both the family room and sunroom, creating a cozy yet elegant living space. Outside, enjoy a welcoming front porch, a backyard enclosed with black aluminum fencing, and the peace of mind of a whole-house generator. Located just minutes from the charming shops, restaurants, and conveniences of historic Ashland, this nearly new home combines luxury, comfort, and easy one-level living.
Property Features
Property Type: Residential - Single Family
Cooling: Heat Pump
Fenced: Yes
Fireplaces: 1
Garage: 2 car attached
Heating: Electric, Heat Pump
Home Style: Craftsman, Ranch
Lot Size: 0.18 Acres
Roof Type: Composition
Stories: 1.0
Taxes: $4,517
Year Built: 2024
Feature Descriptions
Appliances: Dishwasher, Exhaust Fan, Gas Cooking, Disposal, Gas Water Heater, Microwave, Range Hood, Tankless Water Heater
Association Amenities: Landscaping, Management
Community Features: Common Grounds/Area, Park
Disability Features:: Low Threshold Shower
Door Features: French Doors
Exterior: Brick, Block, Drywall, HardiPlank Type, Vinyl Siding
Exterior: Deck, Sprinkler/Irrigation, Paved Driveway
Fencing: Back Yard, Fenced, Wrought Iron
Fireplace: Gas
Floor Features: Partially Carpeted, Tile, Vinyl
HOA Fee: 175/ Monthly
Interior: Bedroom on Main Level, Butlers Pantry, Ceiling Fan(s), Double Vanity, Eat-in Kitchen, French Door(s)/Atrium Door(s), Fireplace, Granite Counters, Garden Tub/Roman Tub, High Ceilings, High Speed Internet, Kitchen Island, Main Level Primary, Pantry, Recessed Lighting, Wired for Data, Walk-In Closet(s)
Laundry: Washer Hookup, Dryer Hookup
Lot: Level
Lot Dimensions: 0
Other Equipment: Generator
Parcel#: 7870-25-9642
Parking: Attached, Driveway, Garage, Garage Door Opener, Paved
Patio/Porch: Front Porch, Deck
Pets Allowed: Yes
Sewer: Public Sewer
Topography: Level
Water: Public
Window: Screens, Thermal Windows
Room Sizes
Bedroom 2: 11.9 x 11.0 Level - First
Primary Bedroom: 14.6 x 13.11 Level - First
Laundry: 7.7 x 5.10 Level - First
Foyer: 8.10 x 14.3 Level - First
Office: 16.5 x 13.6 Level - First
Additional Room: 5.7 x 5.2 Level - First
Florida Room: 17.3 x 11.7 Level - First
Dining Room: 17.3 x 9.6 Level - First
Kitchen: 17.9 x 10.0 Level - First
Family Room: 17.3 x 15.0 Level - First
Local Schools
High School: Patrick Henry
Middle School: Liberty
Elementary School: Ashland
Listed By / Shown By
Listed By
Agency Name: Hometown Realty
Shown By
Agency Title: Resource Realty Services
Agency Phone:

Estimate Your Payment
Estimated Payment
$ 3,069.59 per month $2,518.18 Principal & Interest $376.42 Property Tax $174.99 Homeowner's Insurance