
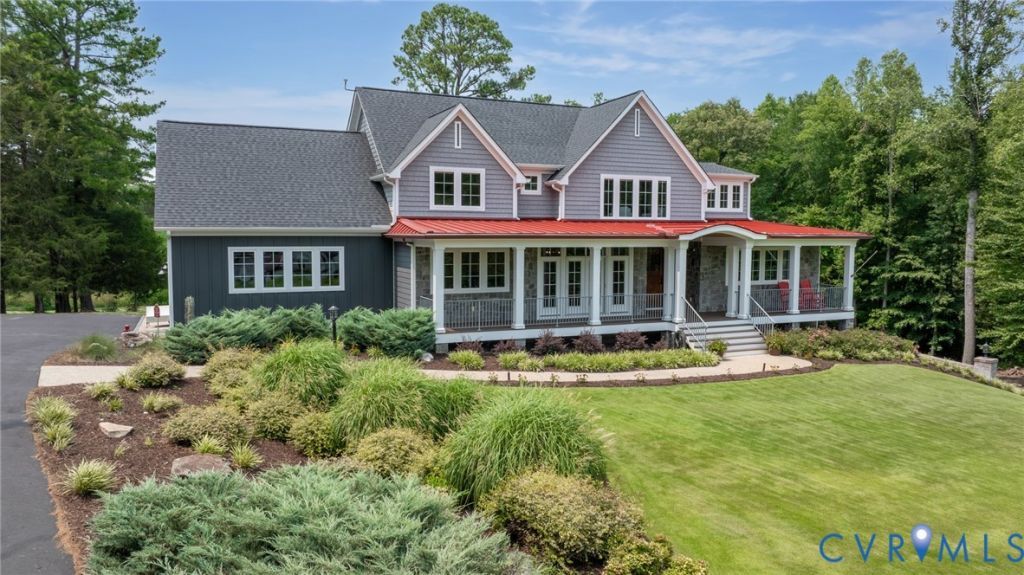
BEDS4
BATHS3 full 2 partial
SQUARE FEET5,433
MLS#2619145
STATUSActive
PROPERTY TYPEResidential - Single Family
SUBDIVISIONBreeze Hill
Property Description
Located in Goochland County's desirable Breeze Hill community, this exceptional custom home blends timeless craftsmanship with outstanding amenities and a thoughtfully designed floor plan. Breeze Hill is a Rural Preservation Community designed to protect its scenic beauty and rural character. Residents enjoy a community lake, pond, pavilion, and estate-sized homesites surrounded by protected open space. Inside, 4-inch wide white oak hardwood floors extend throughout the first floor. The dramatic vaulted family room features exposed wood beams, a tongue-and-groove ceiling, and a floor-to-ceiling stacked stone gas fireplace. The gourmet kitchen offers granite countertops, a marble center island, a professional-grade 60-inch Wolf double oven featuring a six-burner gas range with French top, pot filler, butler's pantry with a second dishwasher, and a café window opening to the rear deck. The dining room features full-light French doors opening onto the covered front porch. A separate library/study with custom built-in bookcases and a custom cigar humidor provides flexible living space. The first-floor primary suite offers an exceptionally large walk-in closet and a luxurious bath with heated tile floors. Upstairs are three additional bedrooms, including one with a private en-suite bath and another with an adjoining sitting room or nursery, plus a huge walk-in attic. The full walk-out basement offers a gas fireplace, recreation area, wine cellar with a custom barrel sink, half bath, dedicated sound and Wi-Fi closet, additional one-car garage, and two full-light doors opening to the side patio. Outdoor living includes a vaulted screened porch with a tongue-and-groove ceiling w/ two gas heaters, an outdoor kitchen, and an imported French wood-fired pizza oven. Additional features include a whole-house generator, whole-house water filtration system, whole-house humidifier, tankless water heater, upgraded deep well pump, 19-zone irrigation system, and premium Zoysia sod from Pinehurst, North Carolina.
Property Features
Property Type: Residential - Single Family
Basement: Yes
Basement: Finished, Partial, Walk-Out Access
Cooling: Heat Pump, Zoned
Days on Market: 1
Fireplaces: 3
Garage: 2 car attached
Heating: Electric, Heat Pump, Propane, Zoned
Home Style: Custom
Lot Size: 2.27 Acres
Roof Type: Composition, Metal
Stories: 2.0
Taxes: $8,282
Year Built: 2020
Feature Descriptions
Appliances: Double Oven, Dishwasher, Disposal, Humidifier, Propane Water Heater, Tankless Water Heater
Community Features: Common Grounds/Area, Home Owners Association, Lake, Park, Pond
Door Features: French Doors
Exclusions: 2-green eggs and smoker, surround sound speakers in basement, squat rack in basement, work bench in attached garage
Exterior: Deck, Sprinkler/Irrigation, Porch, Paved Driveway
Exterior: Drywall, Frame, HardiPlank Type
Fencing: None
Fireplace: Gas, Masonry
Floor Features: Ceramic Tile, Partially Carpeted, Wood
Formal Dining: Yes
HOA Fee: 1350/ Annually
Interior: Beamed Ceilings, Bookcases, Built-in Features, Butlers Pantry, Ceiling Fan(s), Cathedral Ceiling(s), Separate/Formal Dining Room, Double Vanity, Eat-in Kitchen, French Door(s)/Atrium Door(s), Fireplace, Granite Counters, High Ceilings, Kitchen Island, Bath in Primary Bedroom, Main Level Primary, Pantry, Walk-In Closet(s)
Lot Dimensions: 0
Other Equipment: Generator
Parcel#: 43-40-C-8-0
Parking: Attached, Driveway, Garage, Garage Door Opener, Paved, Garage Faces Rear, Garage Faces Side
Patio/Porch: Front Porch, Screened, Deck, Porch
Sewer: Septic Tank
Special View Info: Water
Water: Well
Window: Thermal Windows
Room Sizes
Additional Room: 22.0 x 11.7 Level - Basement
Great Room: 27.3 x 18.5 Level - Basement
Bedroom 4: 14.7 x 13.10 Level - Second
Bedroom 3: 14.2 x 13.6 Level - Second
Bedroom 2: 17.0 x 14.0 Level - Second
Primary Bedroom: 16.4 x 14.2 Level - First
Sitting Room: 14.7 x 11.0 Level - First
Family Room: 19.5 x 18.5 Level - First
Dining Room: 15.6 x 14.4 Level - First
Living Room: 19.4 x 11.0 Level - First
Local Schools
High School: Goochland
Middle School: Goochland
Elementary School: Goochland
Listed By / Shown By
Listed By
Agency Name: Neumann & Dunn Real Estate
Shown By
Agency Title: Resource Realty Services
Agency Phone:

Estimate Your Payment
Estimated Payment
$ 8,994.80 per month $7,765.05 Principal & Interest $690.17 Property Tax $539.58 Homeowner's Insurance